Montana First Nation Fire Hall
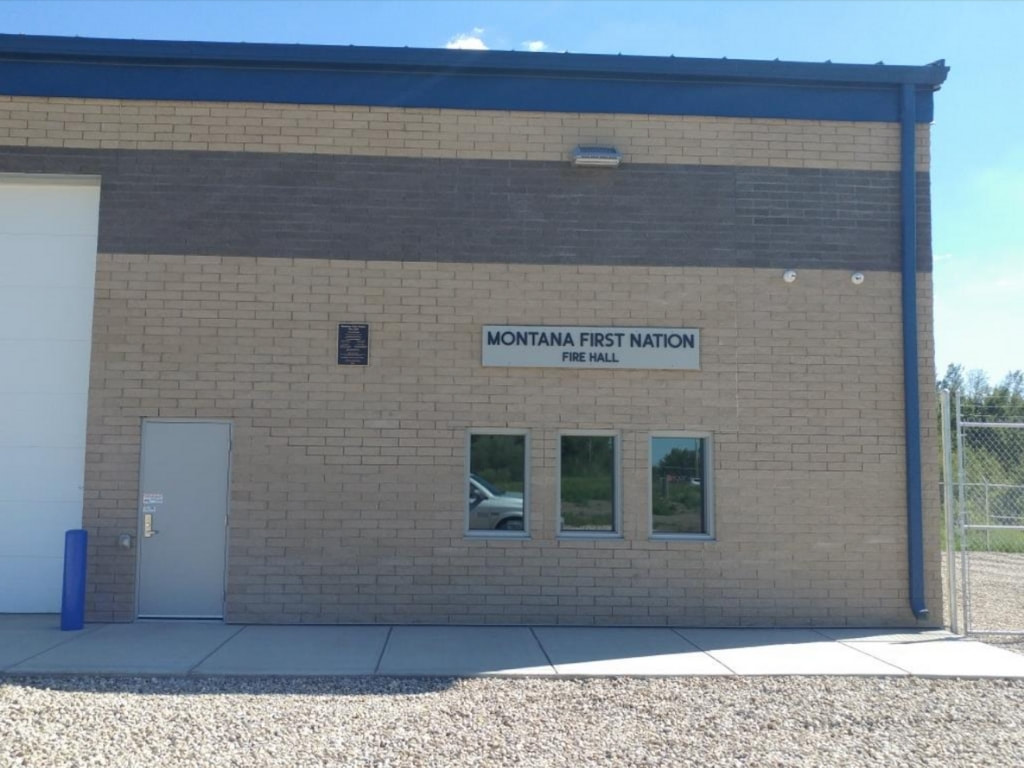
Montana First Nation Fire Hall
ISC PROJECT No. AUP12
- Montana First Nation
- Contractor: Miners Construction Co. Ltd.
- Project Value: $1,500,000
Project features
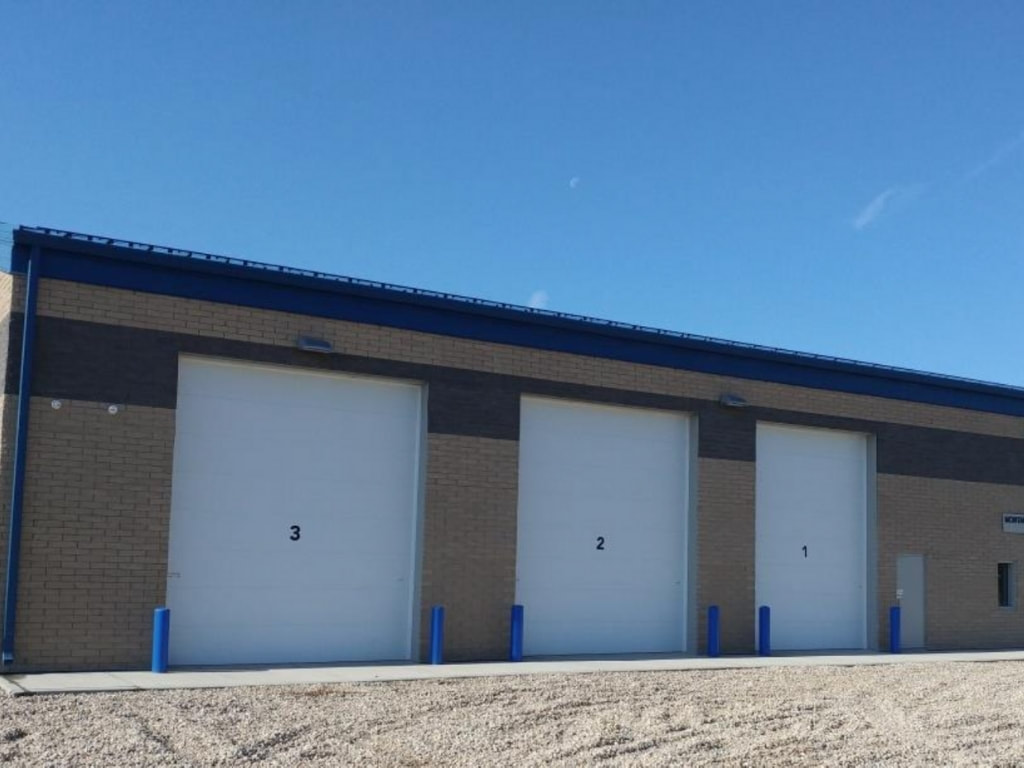
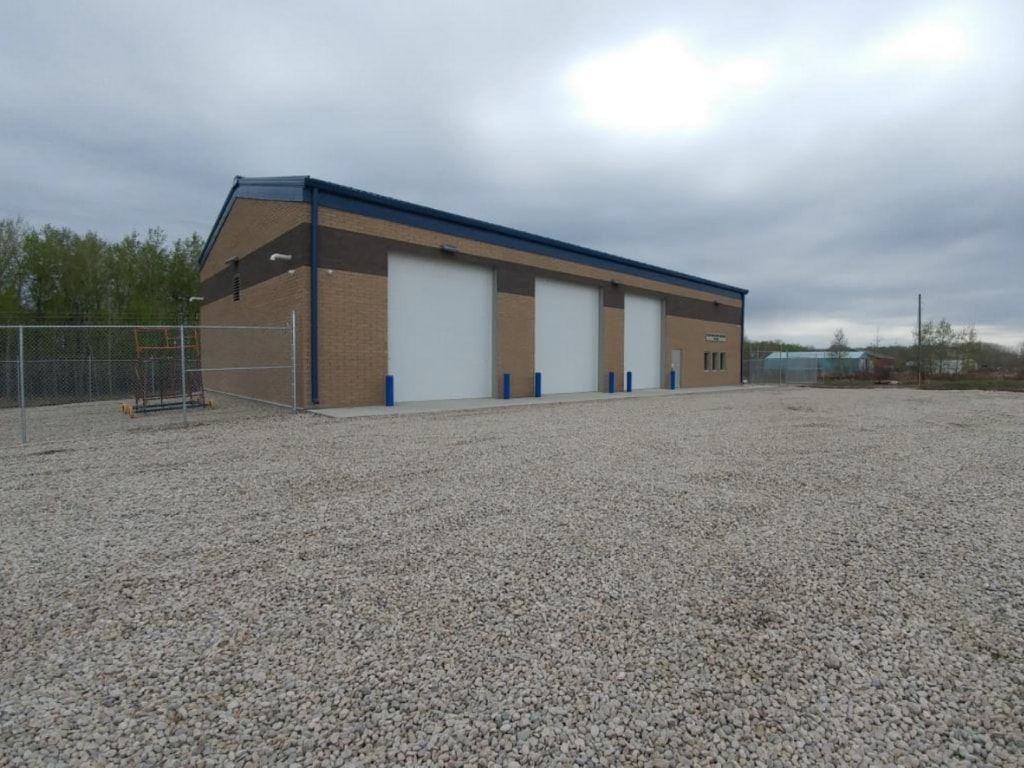
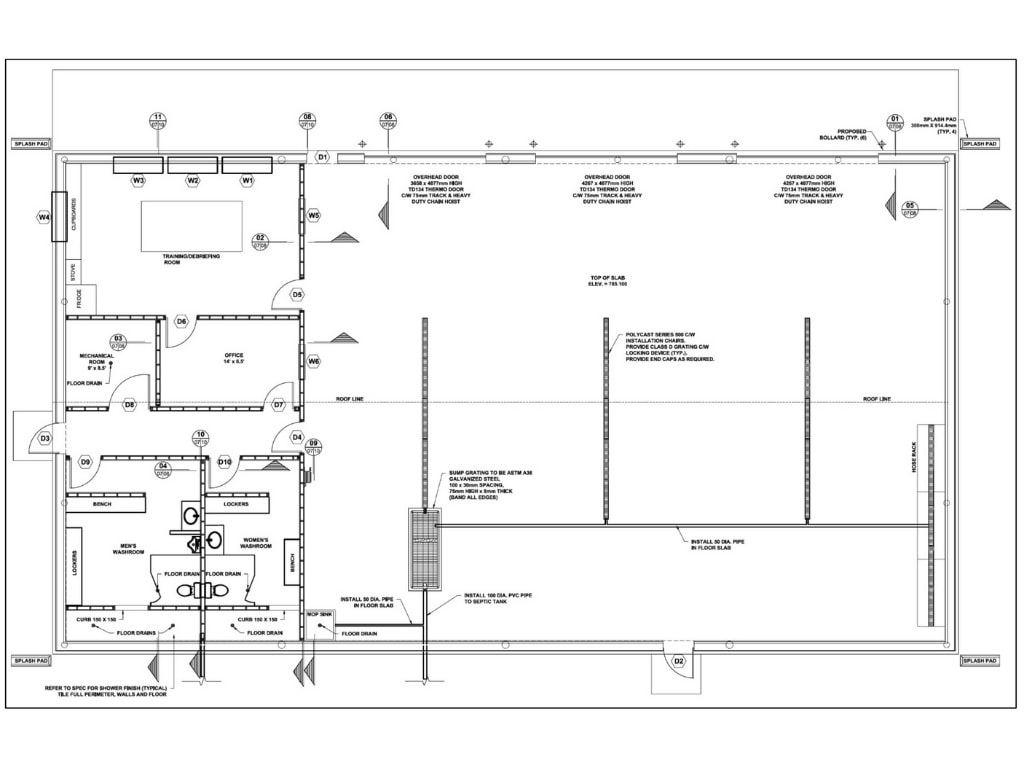
- New 418 m2 single-story building, comprised of:
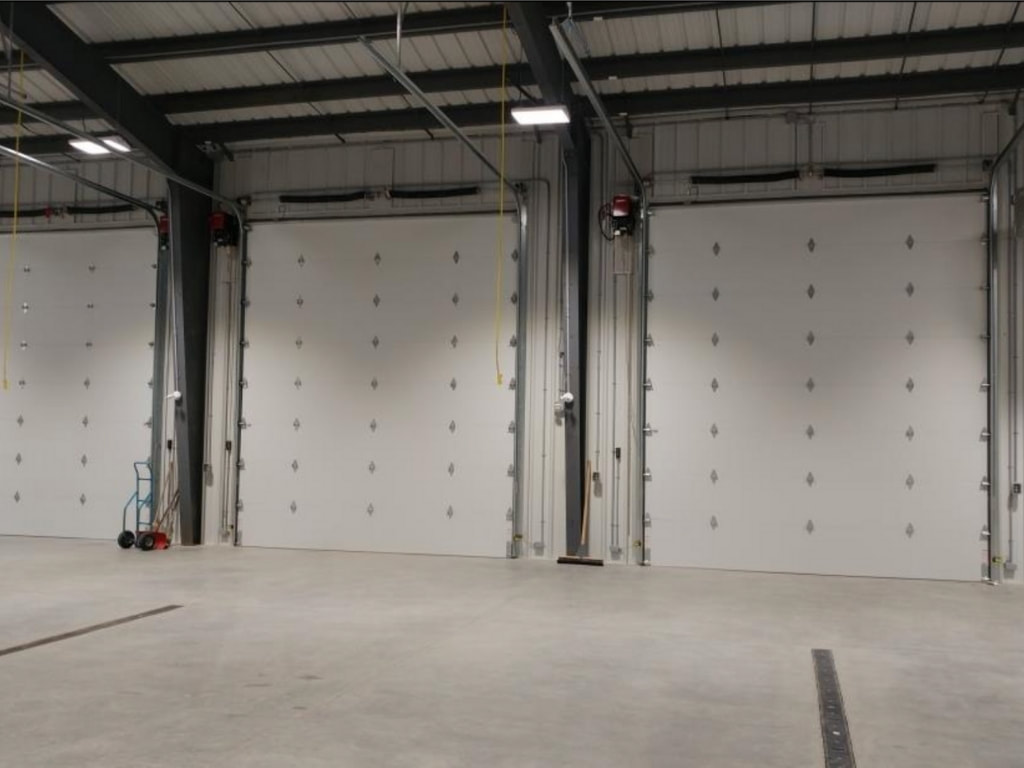
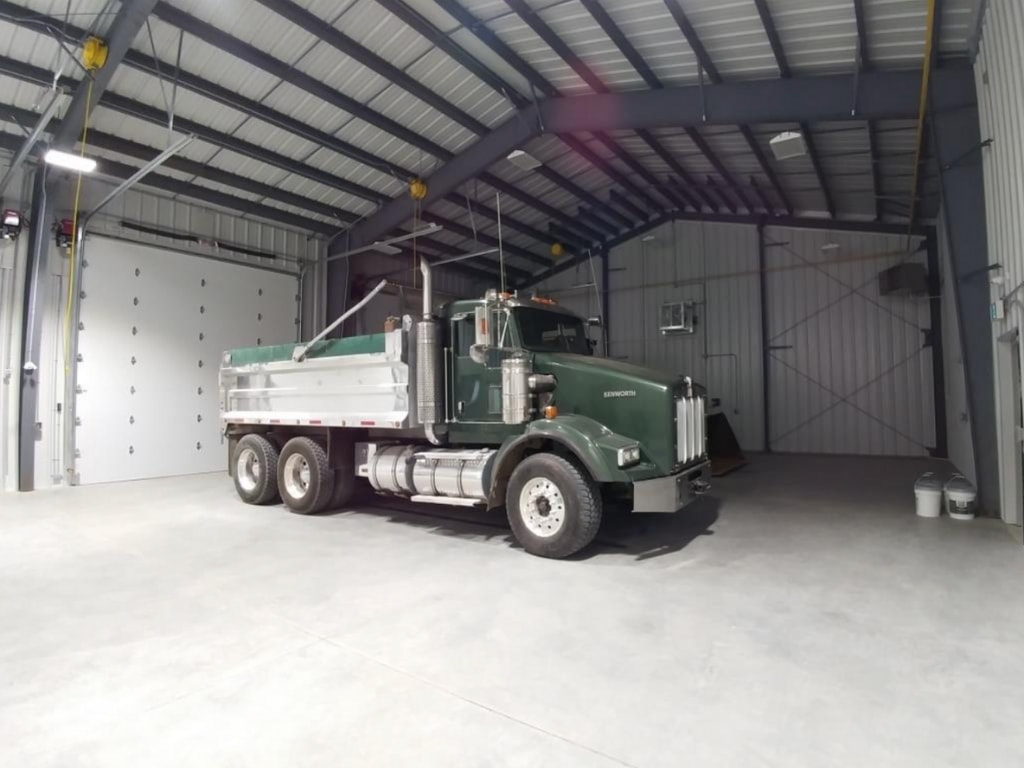
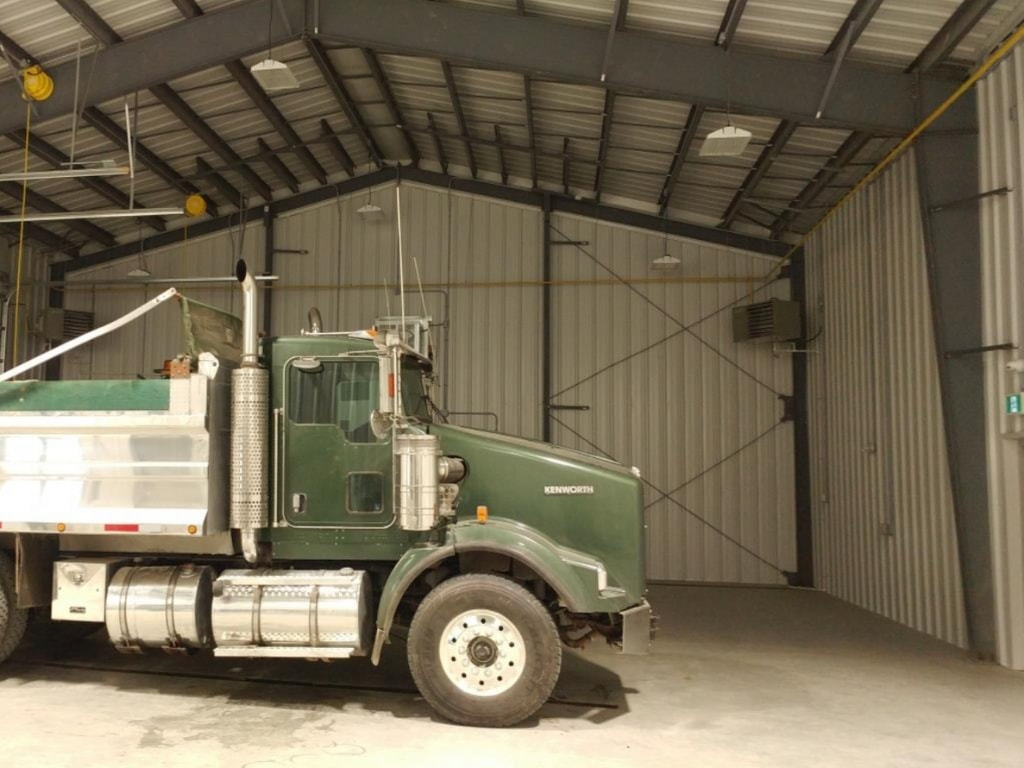
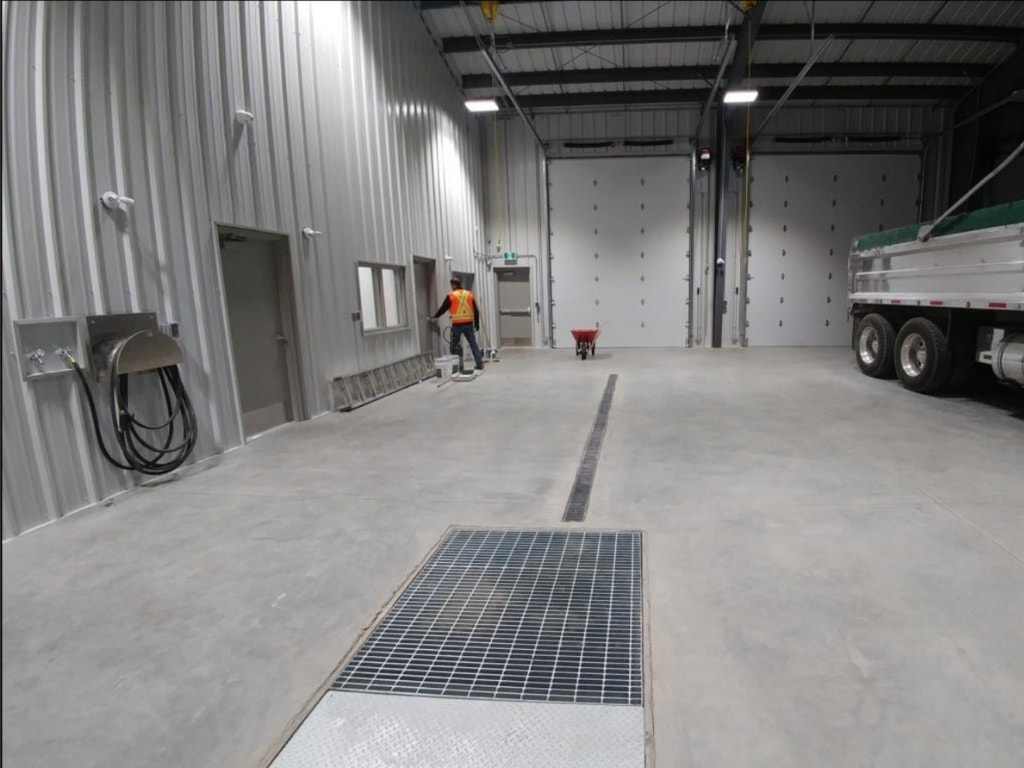
- 302 m2 three vehicle bay garage space
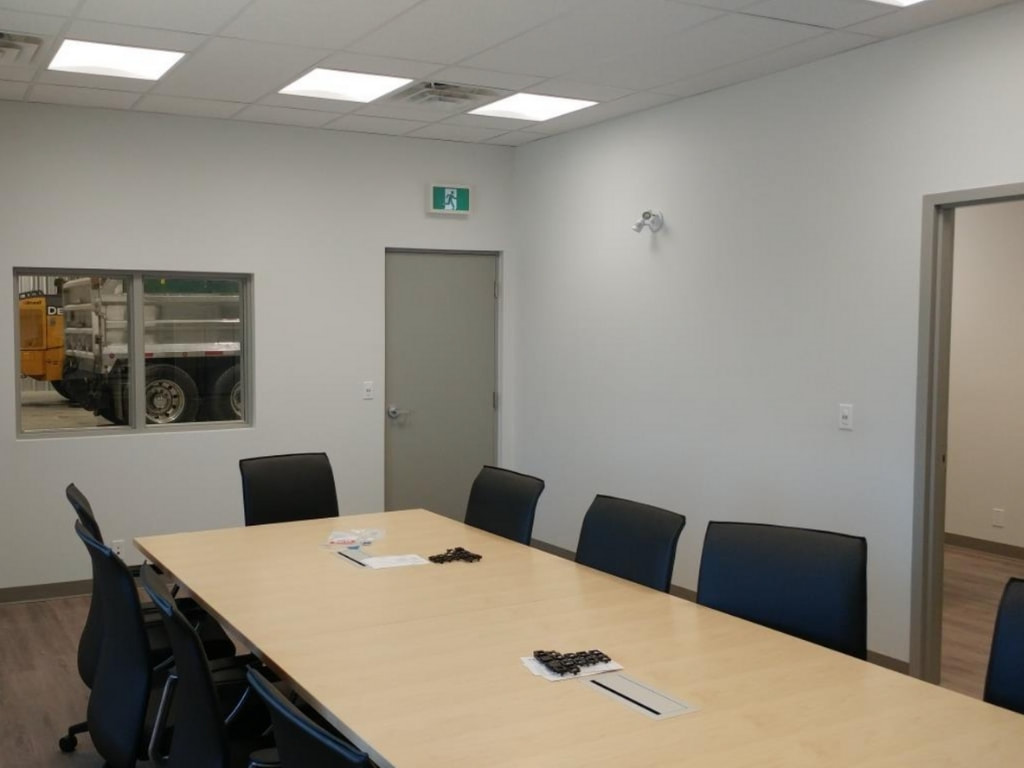
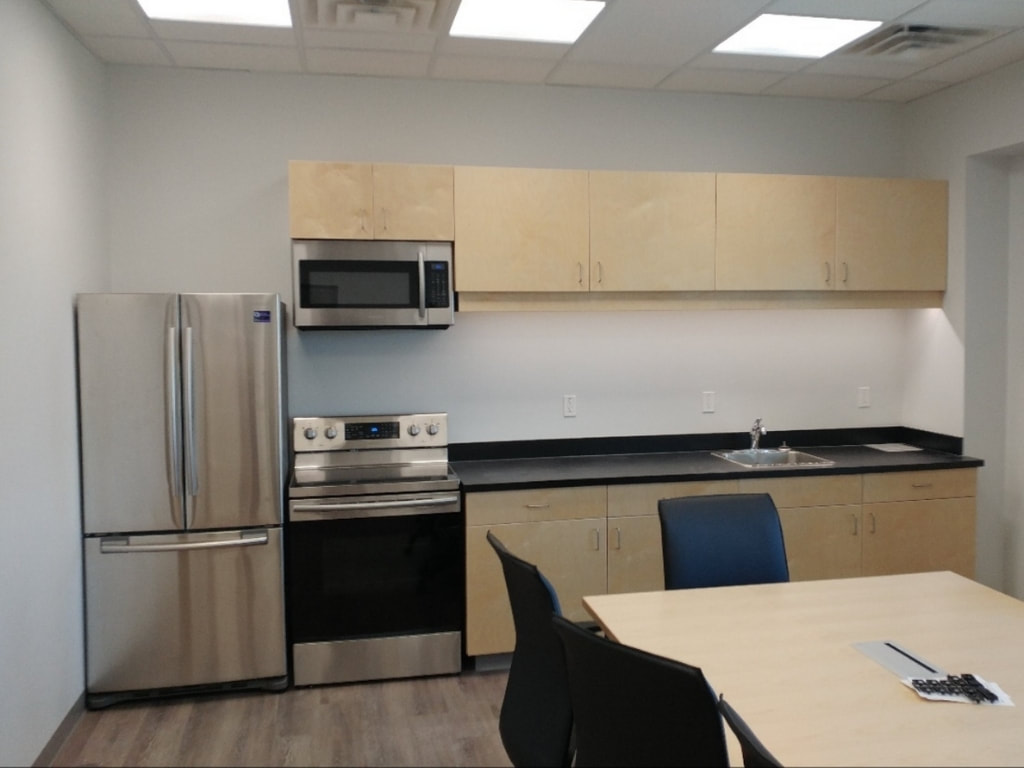
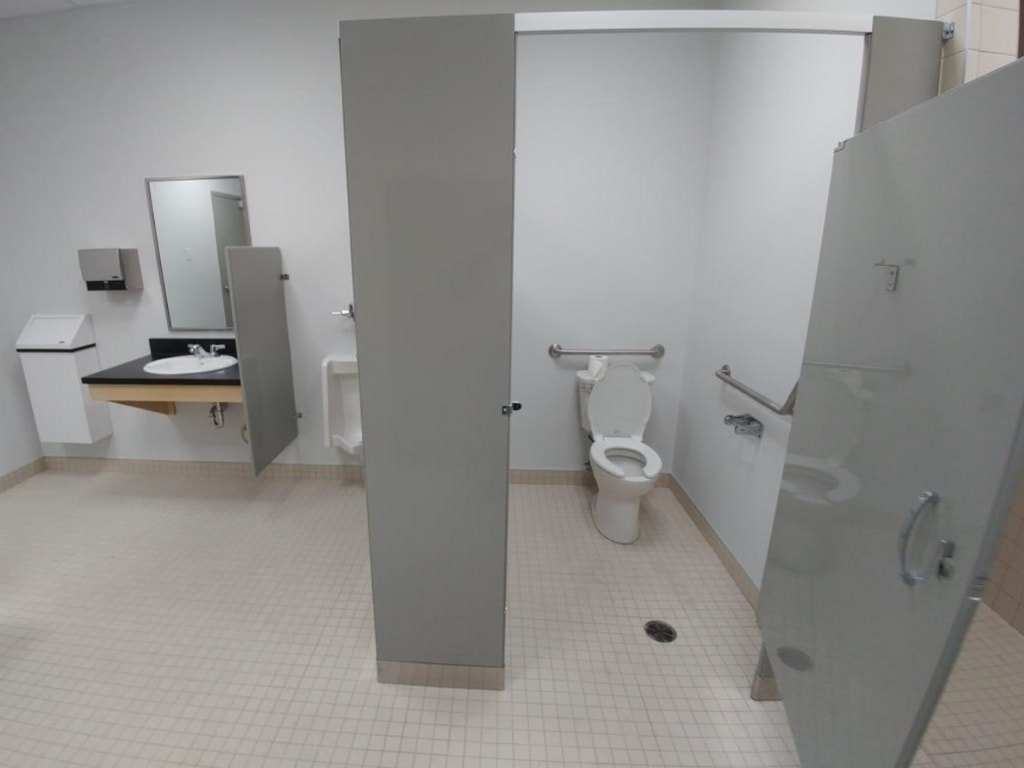
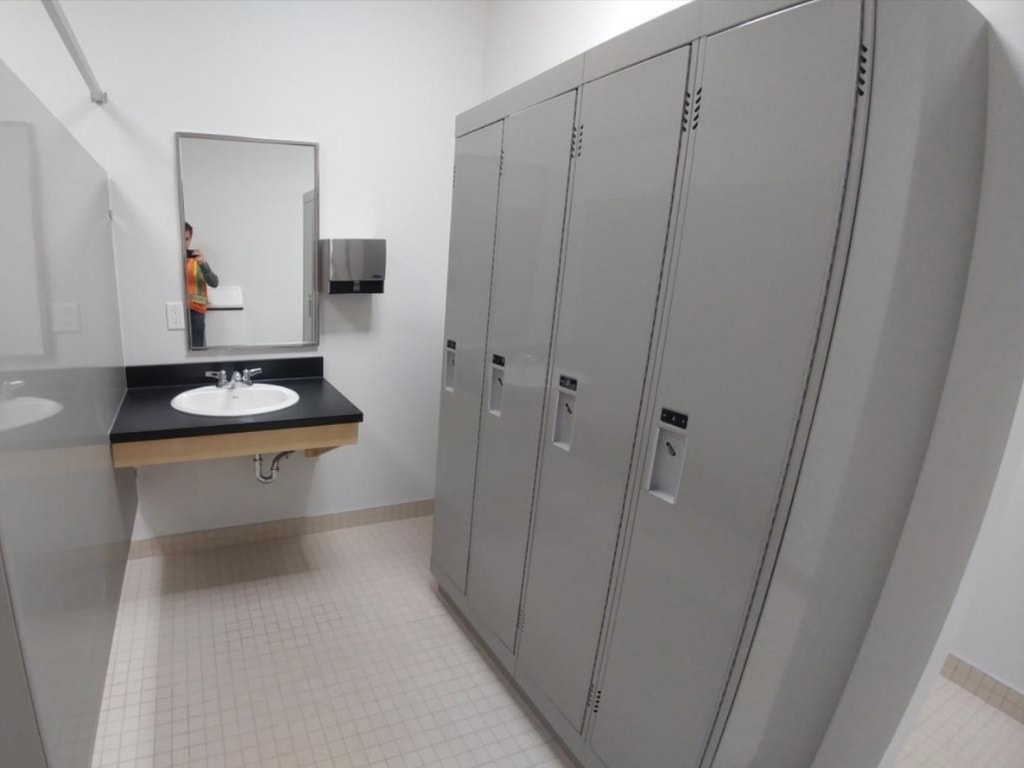
- 116 m2 of dedicated staff space, including office, kitchen / training area and handicap accessible washroom facilities with lockers, bathrooms, and showers
- Engineered steel building structure with brick exterior and screw pile foundation
- Utility connections (water, sewer, power) and site work including 2,570 m2 gravelled parking area and fenced security compound
Photographs